

Summer Savings
Up to $40K Flex Cash* on Select Homes
Ask About No Payments until October 2026
*Preferred Lender promotion ends 07/31/2026.
Click here to find your new neighborhood!
4 Beds
2.5 Baths
Green Tag Home
Primary on Main
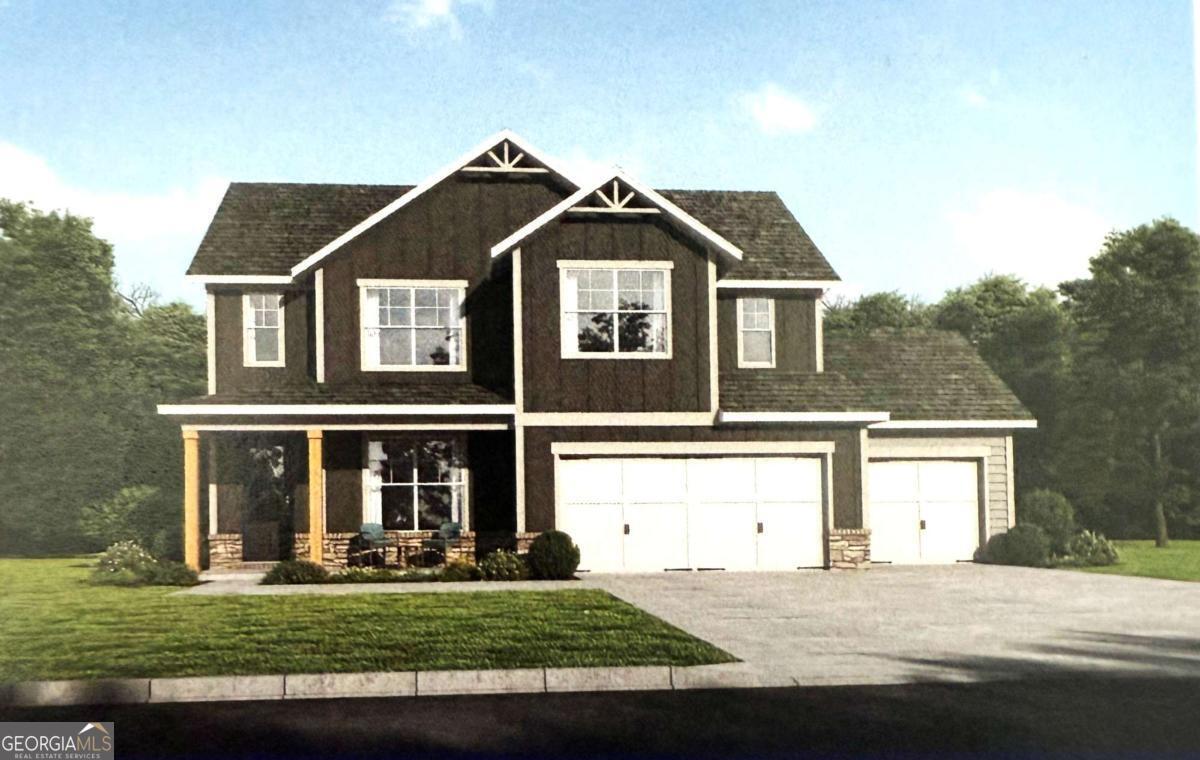
Green Tag Home! The Peachwood Plan is a beautifully designed two-story plan with a master on the main floor of thoughtfully planned living space. With 4 bedrooms, 2.5 bathrooms, and a spacious 3-car garage, this home blends functionality with comfort. The main level features a welcoming two-story foyer that opens onto a bright, airy layout. The primary suite is conveniently located on the first floor, providing privacy & ease of living. Enjoy a spacious family room, dining room, and well-appointed kitchen with ample counter space and storage. A flex room in the main area offers the perfect spot for a home office. A powder room and patio will be found in a versatile loft area, along with 3 additional bedrooms and a bathroom, offering both comfort & convenience for family and guests. With its open design, private main-level primary suite and generous 3-car garage, the Peachwood delivers space, flexibility and style in one exceptional home. Enjoy amenities in the state-of-the-art clubhouse, two swimming pools, a fitness center, pickleball & tennis courts. Enjoy a large, covered patio for outdoor dining. The community has a clubhouse, a swimming center, and tennis and pickleball courts. **Interior Stock photos being used** Call TODAY! Ask us about our $35,000 Flex Cash Any Way, You Want It* incentive when using a preferred lender, with a binding contract by 07/31/26.
We would love to show you more. Reach out to us by phone or email today and our on-site New Homes Specialist will be happy to help you and answer any questions you may have.
Call 404-341-5045Beds
Baths
Sq Ft
Beds
Baths
Sq Ft
© 2026 Peachtree Builder Group. All Rights Reserved. Equal Housing Opportunity.
